
ROSS STREET TERRACE
ROSS STREET TERRACE
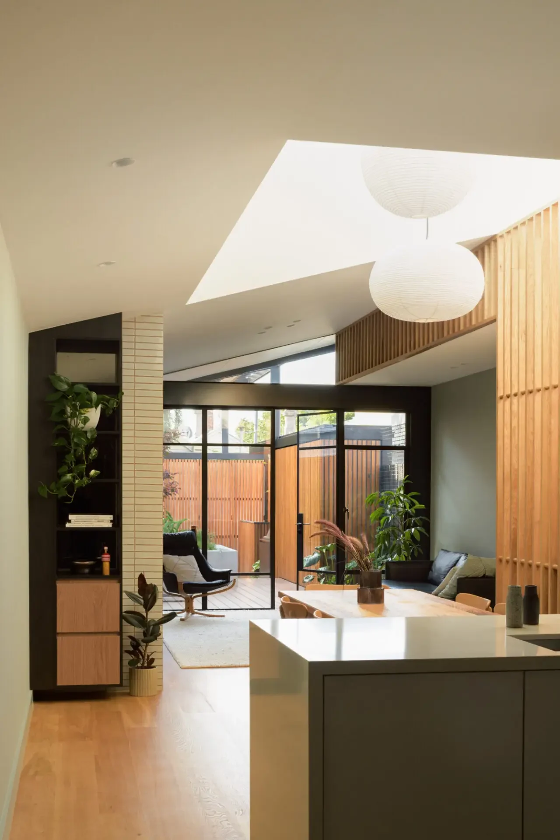
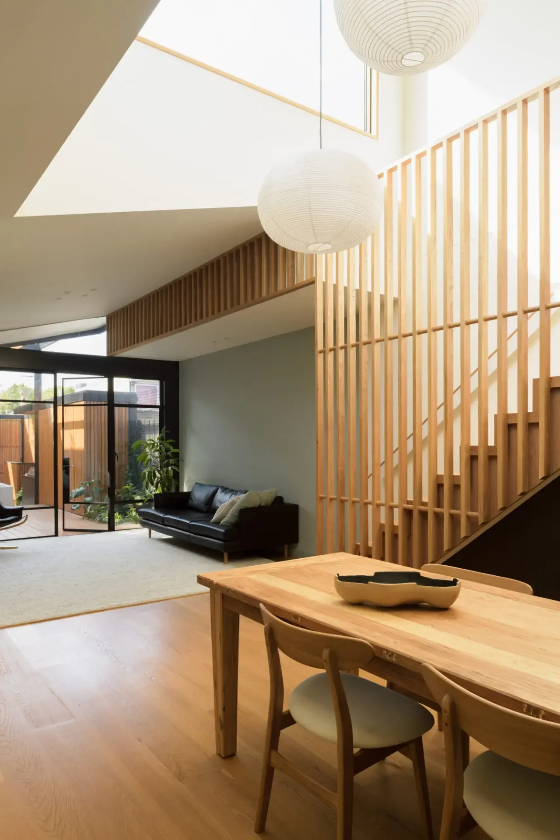
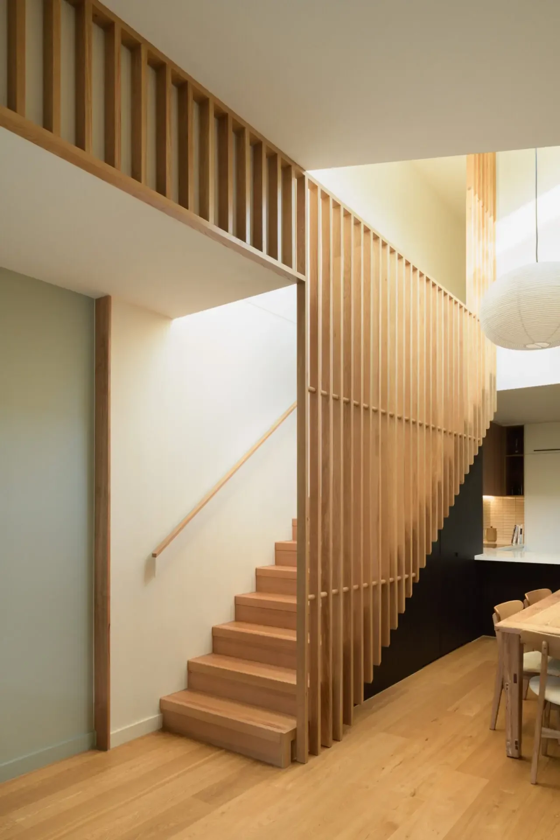
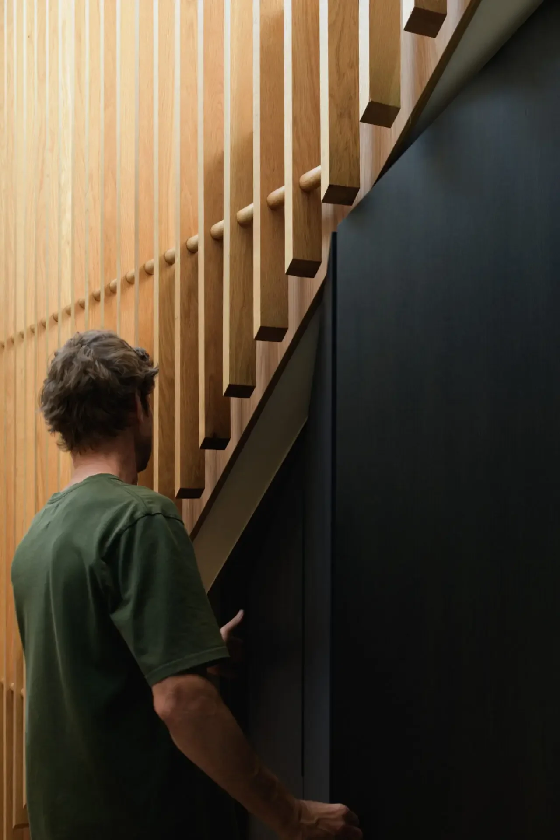
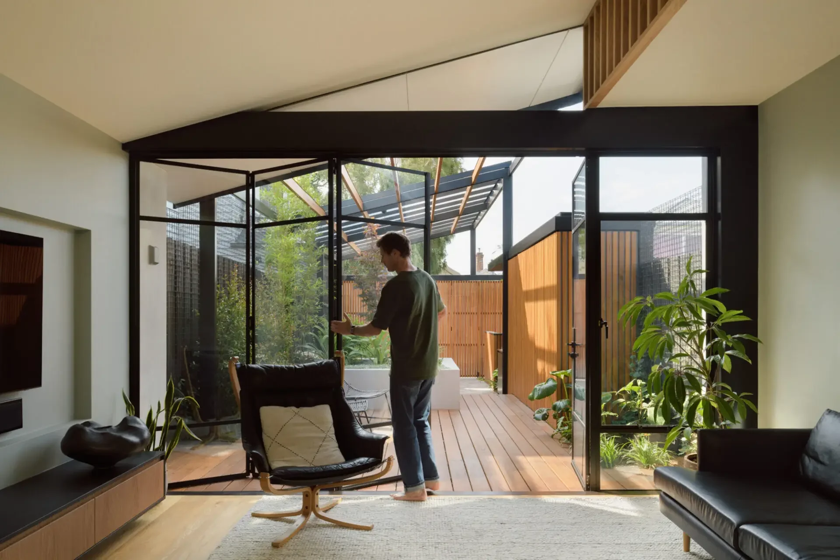
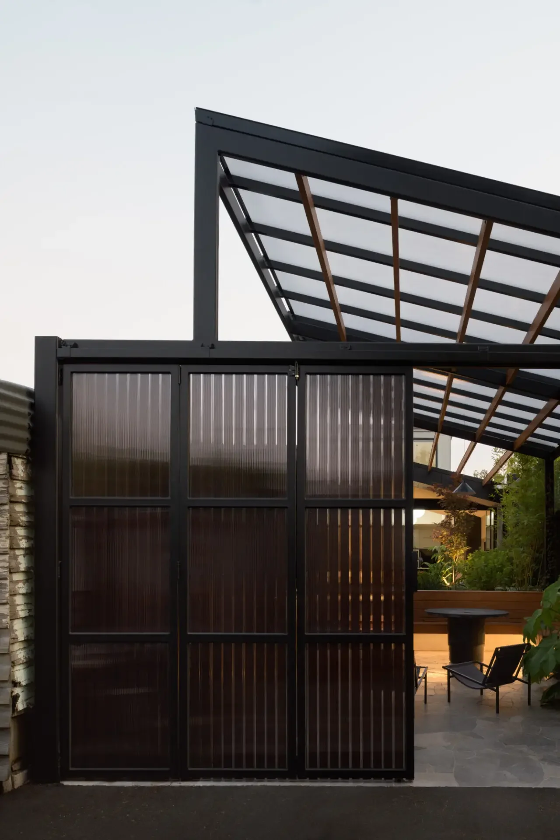
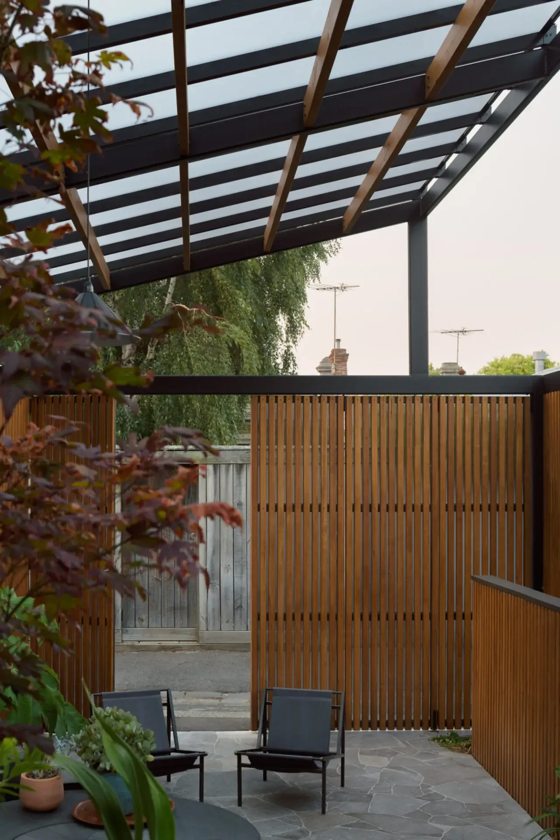
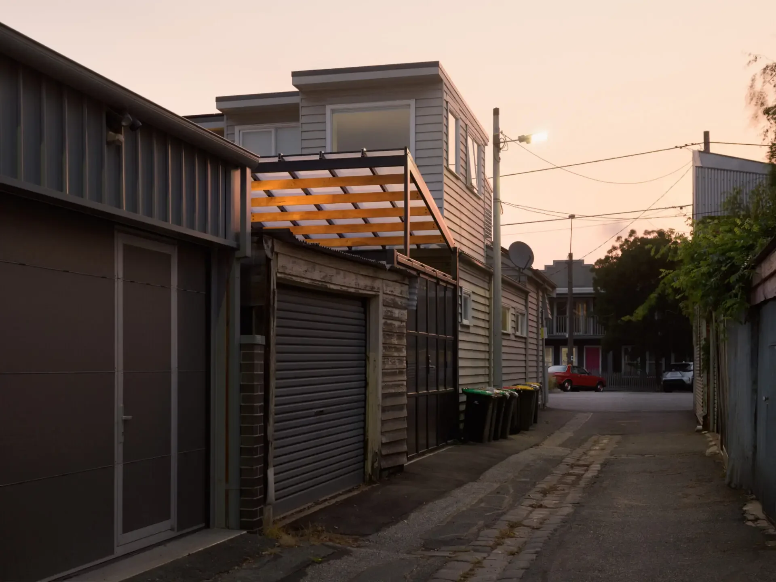
Ross St Terrace is a sensitive renovation of a heritage terrace in inner Melbourne, transforming an existing footprint into a home that better supports family life, connection, and restoration. Rather than expanding the building, the project extends liveable space through landscape, operable architecture, and a renewed relationship to the rear laneway.

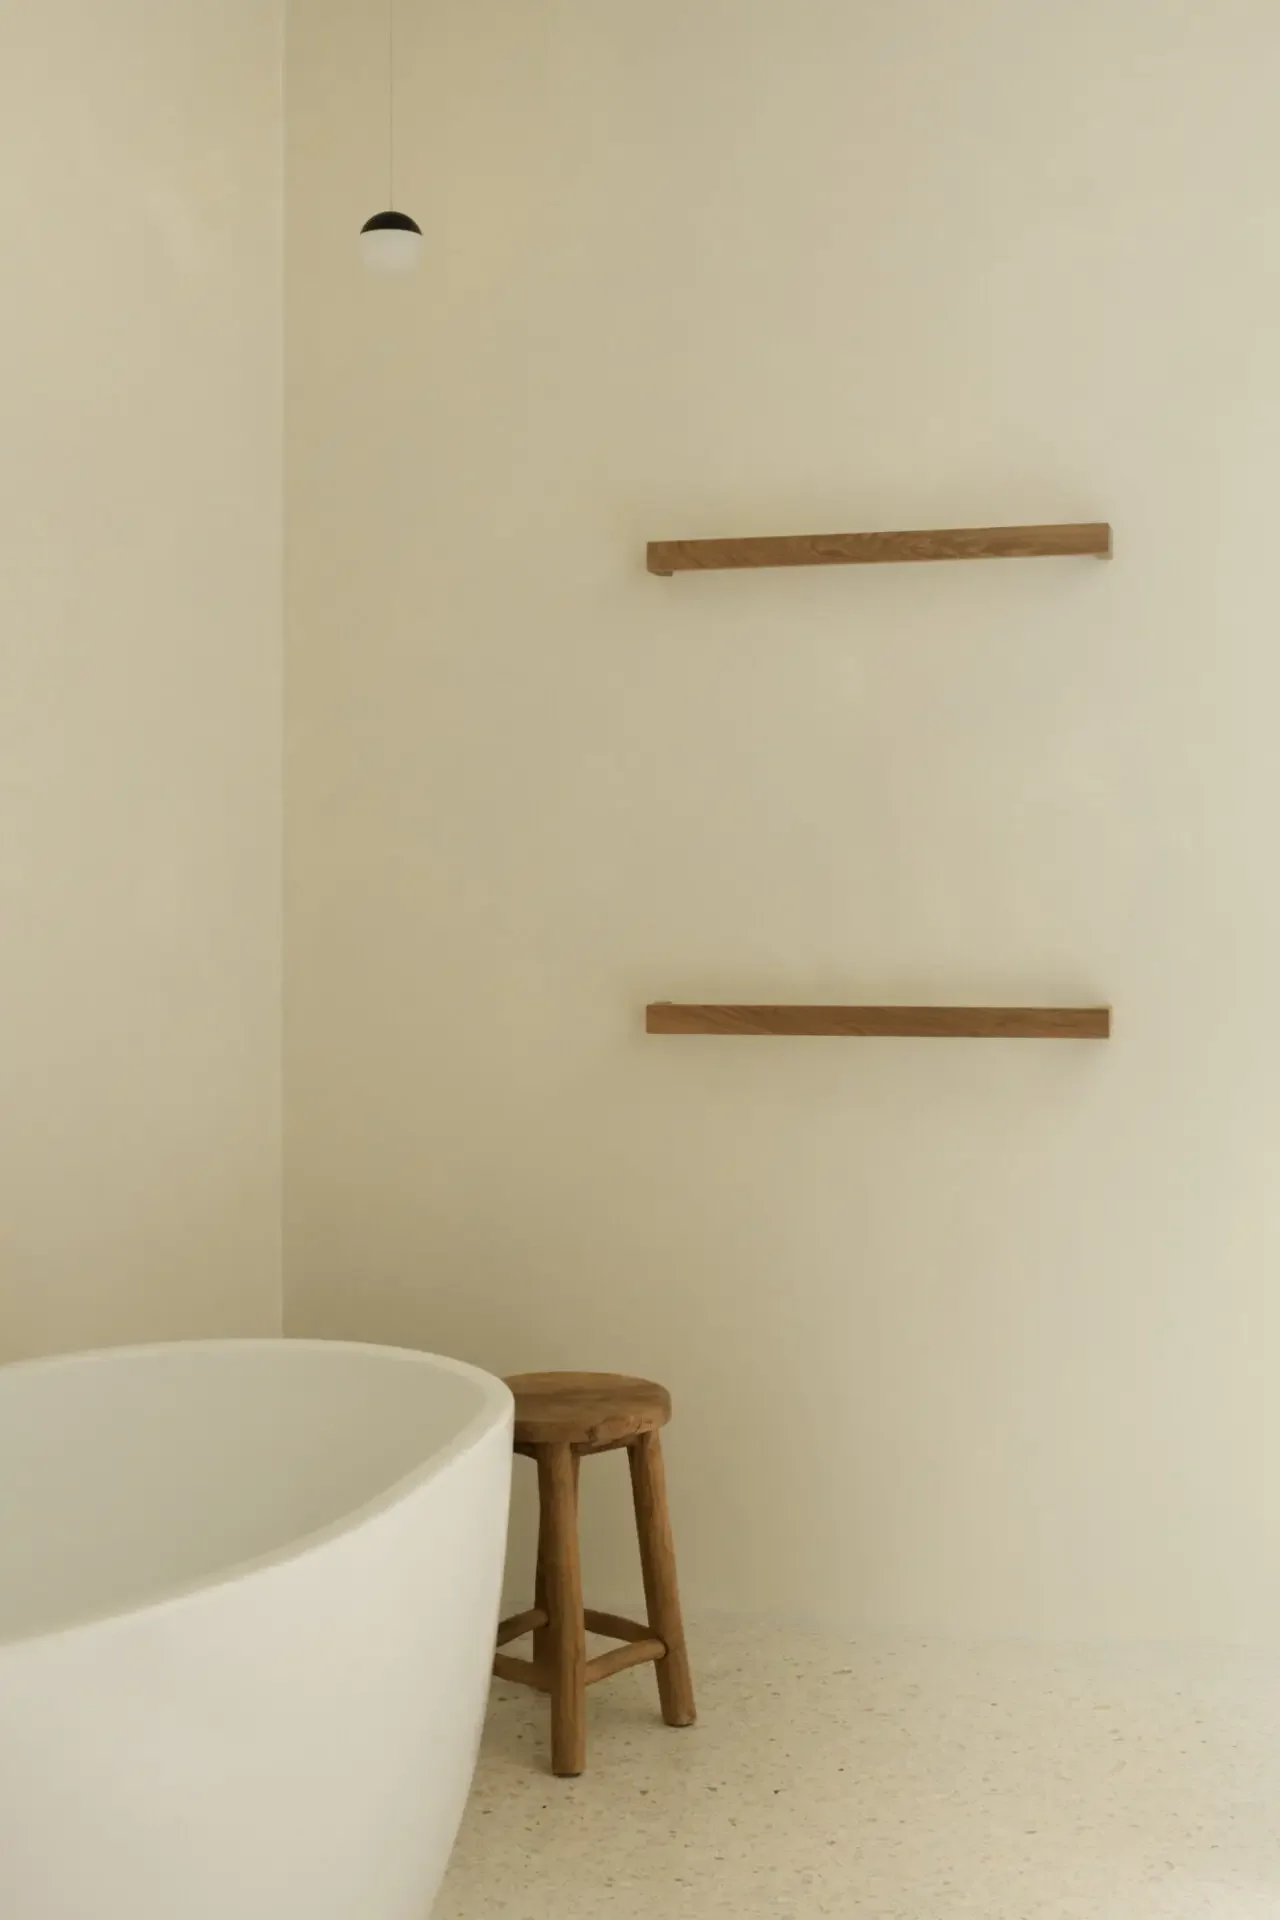
A layered garden and outdoor room expand daily living, encouraging time spent outside together while providing privacy and calm within a dense urban setting. Operable walls allow the home to open and close with the seasons, supporting both social gatherings and quiet retreat. Inside, simplified spaces and natural materials create a peaceful atmosphere, with bathrooms designed as gentle, restorative environments.

By activating the laneway and embedding landscape as social infrastructure, the project strengthens connections between home, neighbours, and community.
Client: Private Residence
Architects: Dann-Dann
Structural Engineers: Vayco Engineering
Builders: Chalmers Construction group
Lighting Consultant: Adrian Pizzey Lighting
Photographer: Thurston Empson